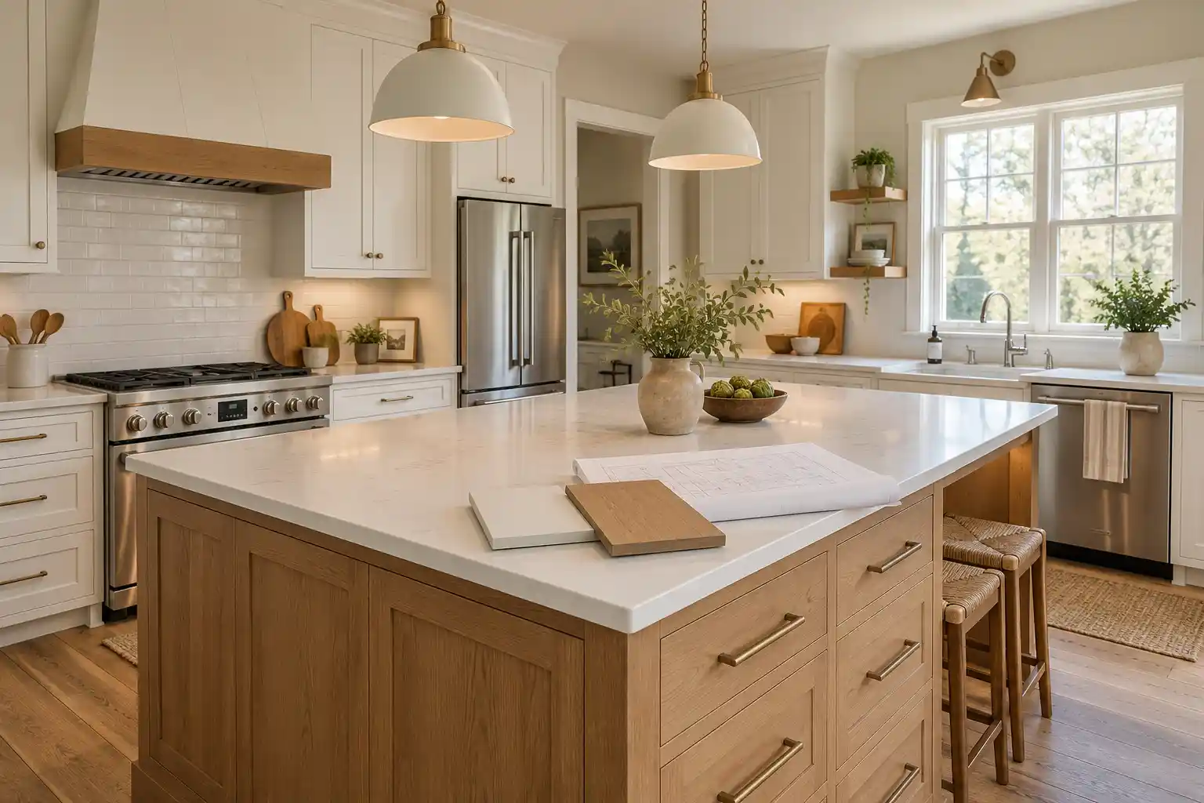
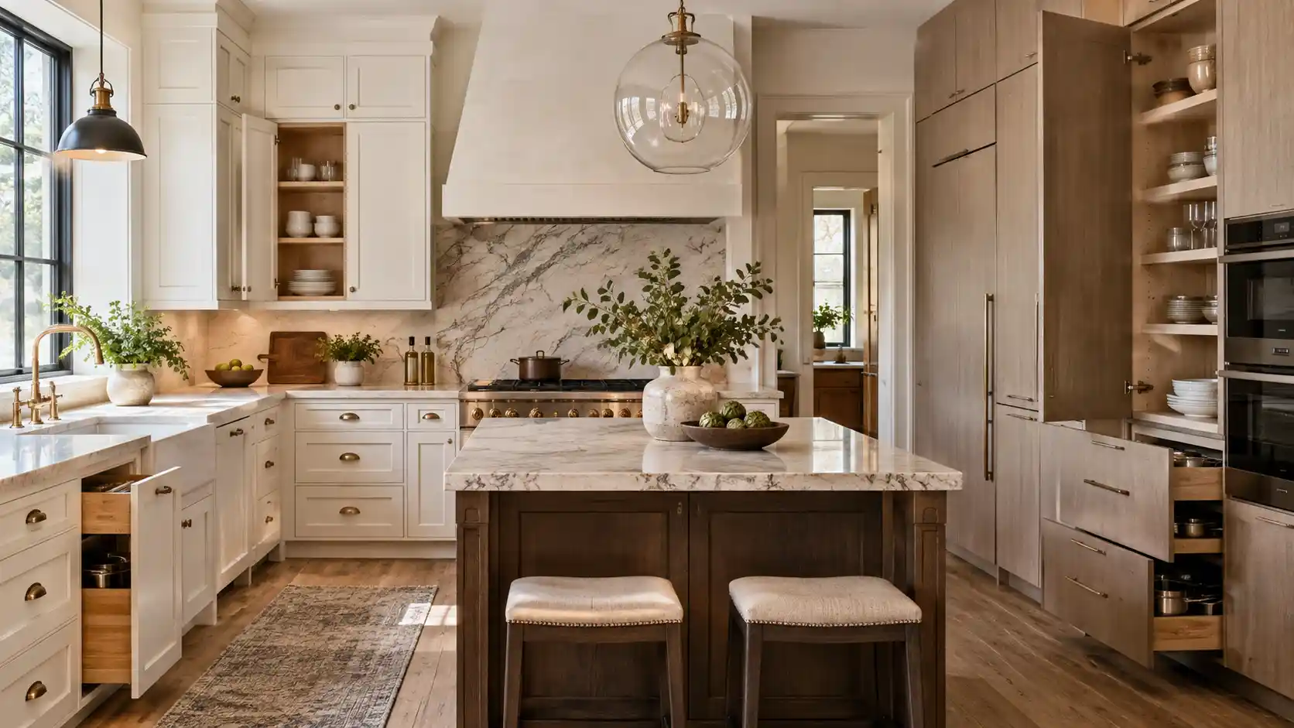
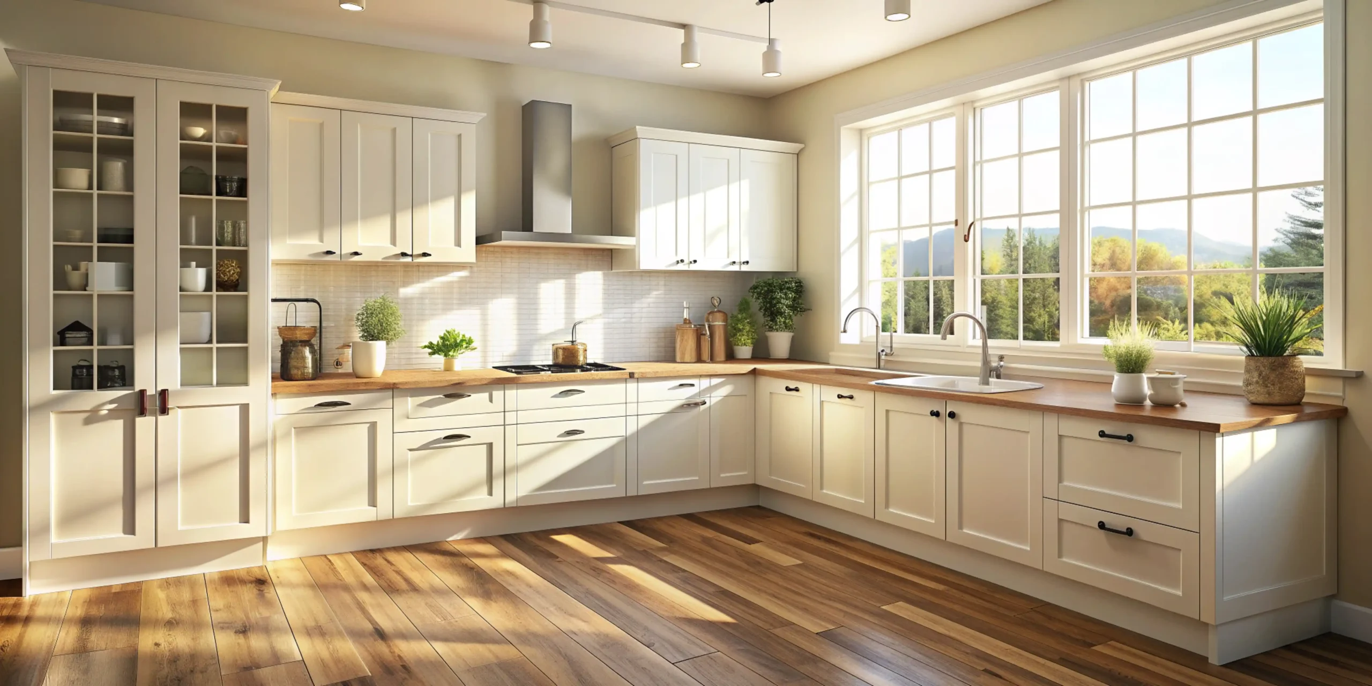
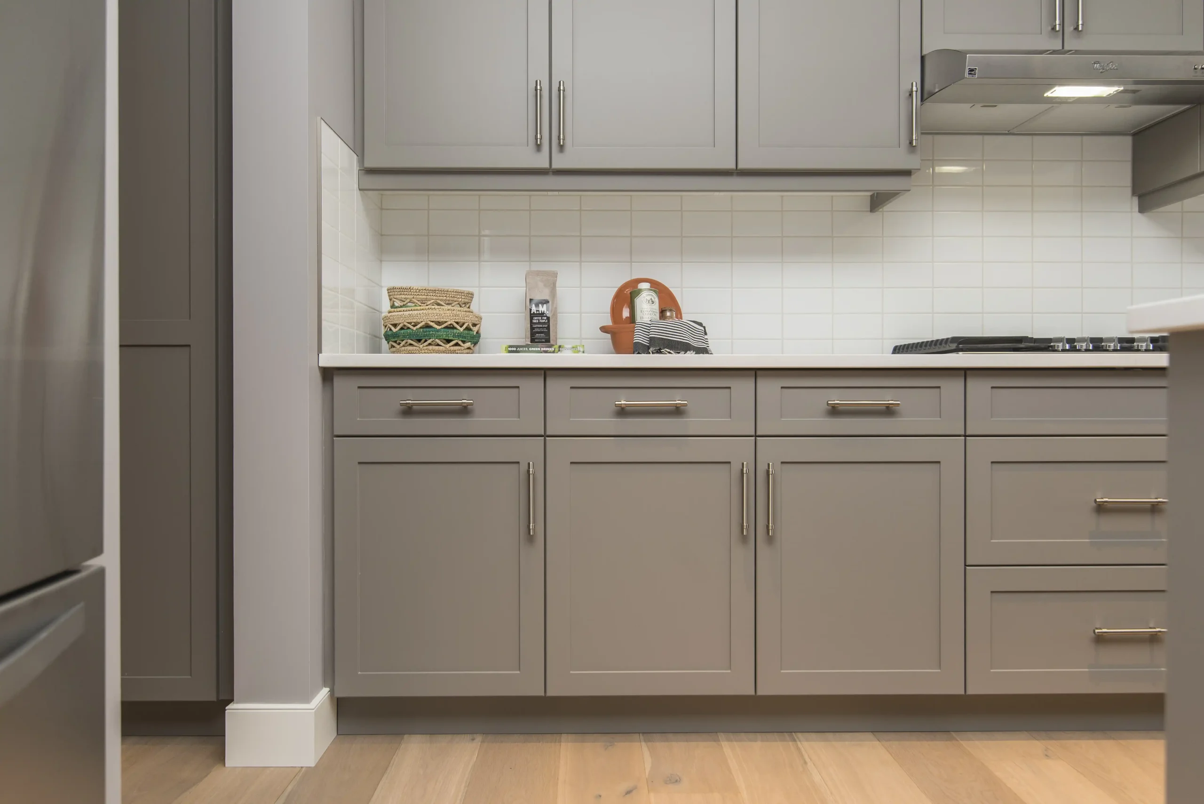
Choosing between stock, custom, and RTA kitchen cabinets affects your remodeling budget, storage, and installation plan. For Illinois homeowners, the right choice starts with understanding how each option fits the room and what the complete project will involve. Similar-looking cabinet doors can hide important differences in construction, sizing, and assembly requirements.
Kitchen Cabinet Design helps homeowners compare kitchen cabinet options as part of planning a functional layout. Understanding what each cabinet label means is a useful first step before comparing products or requesting quotes.
Stock, Custom, and RTA Cabinets: What the Terms Actually Mean
Understanding these labels makes it easier to compare cabinet quotes. They do not establish a fixed quality ranking, and they do not tell you everything included in the purchase.
Stock Kitchen Cabinets
Stock kitchen cabinets are produced in established sizes, styles, and finishes. You plan the layout around the cabinet line’s available options rather than specifying every dimension individually.
They can work well when those options meet your storage and appliance needs. Fillers, finished panels, and trim help complete the layout, but those pieces must be included in the design and budget.
Stock does not automatically mean immediately available. Confirm that every cabinet and finishing component in your order is available before setting an installation date.
Custom Kitchen Cabinets
Custom kitchen cabinets are made to agreed project specifications. Depending on the maker, this may allow more control over dimensions, interior arrangements, door details, materials, and finishes.
That flexibility can help when standard products leave an important design need unresolved. Examples include an unusually shallow cabinet, a specific storage arrangement, or cabinetry designed around an architectural feature.
Custom work still has practical limits. Materials, hardware, construction methods, and installation access affect what can be built and how it will function.
Ready-to-Assemble Kitchen Cabinets
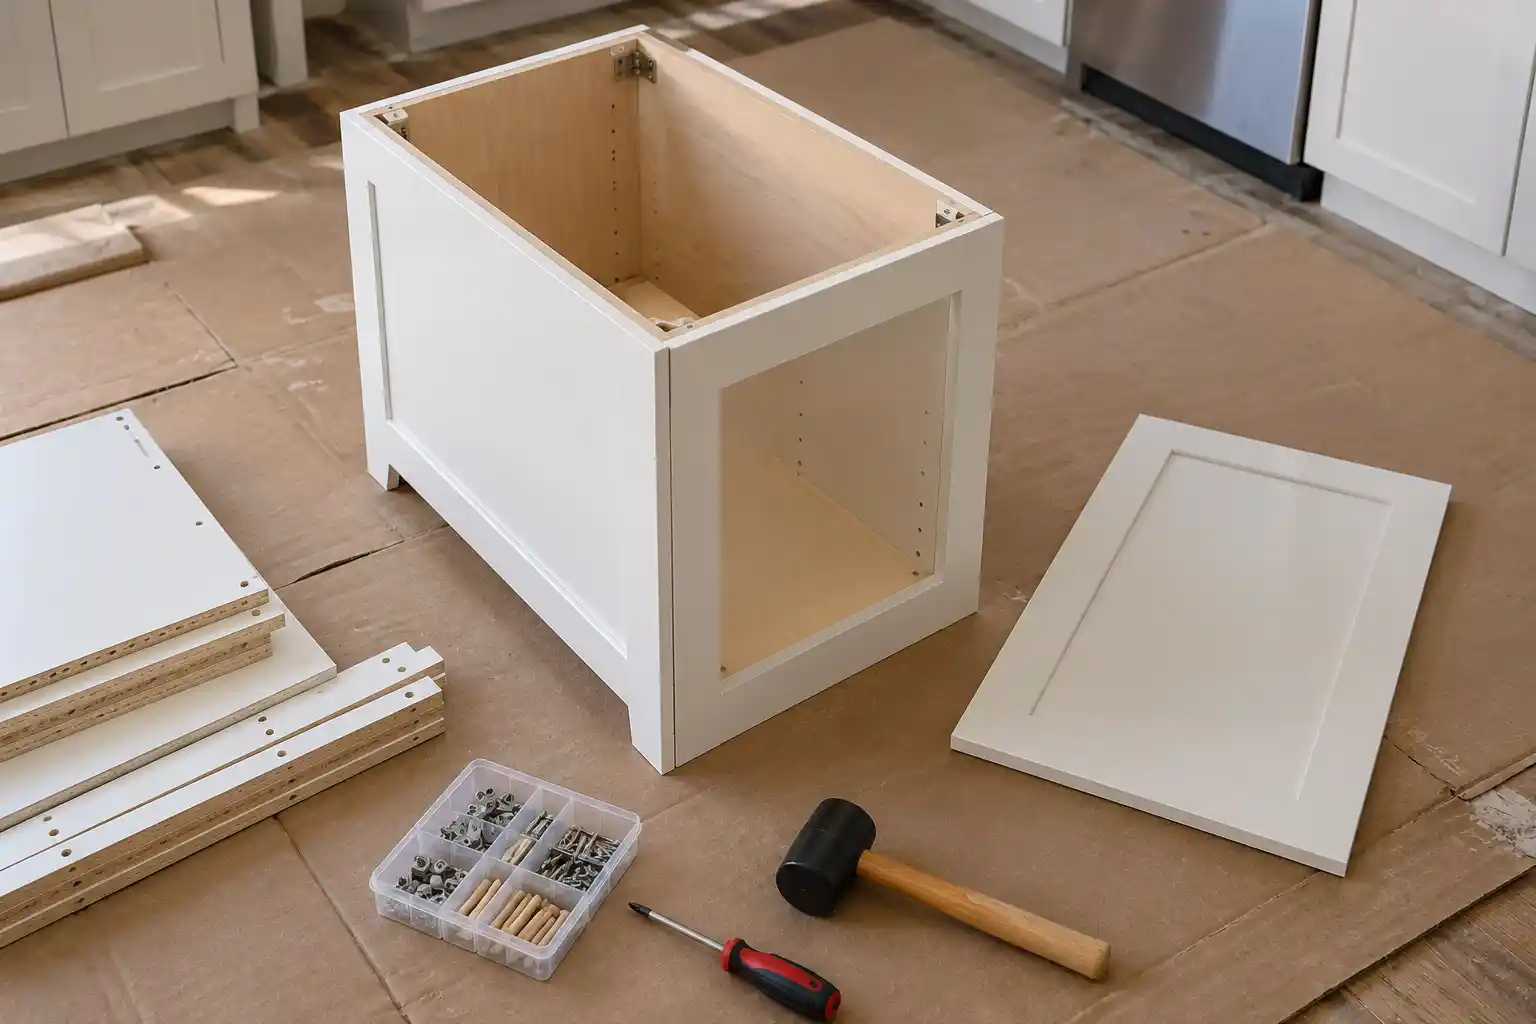
Ready-to-assemble kitchen cabinets arrive as components that require assembly. Often called flat-pack or unassembled kitchen cabinets, they may be assembled by the homeowner, a contractor, or an assembly service before installation.
An RTA cabinet can also be a stock cabinet if it comes from a standard product range. The RTA label alone does not establish its materials, quality, or available modifications.
Semi-custom cabinets offer another option. They generally start with a manufacturer’s product range and allow selected changes or additional features. The permitted modifications vary by cabinet line.
Stock vs. Custom vs. RTA Kitchen Cabinets at a Glance
Use this comparison to narrow your options before reviewing individual products. Because RTA describes assembly, a stock cabinet may also belong in the RTA column.
| Consideration | Stock cabinets | Custom cabinets | RTA cabinets |
| Size flexibility | Established sizes; modifications may be limited | Dimensions and details specified within the maker’s capabilities | Depends on the product line; often standard sizes |
| Styles and finishes | Available catalog selections | Project-specific choices, depending on the maker | Available catalog selections |
| Assembly | May arrive assembled or unassembled | Confirm what arrives completed and what needs site work | Assembly required before installation |
| Main cost factors | Cabinet selection, accessories, finishing pieces, and labor | Design, fabrication, materials, finish, and installation | Cabinet purchase, delivery, assembly, and installation |
| Scheduling | Depends on complete-order availability | Depends on design approval and production | Depends on availability plus assembly time |
| Suitable projects | Layouts served well by available sizes | Projects needing details standard products cannot provide | Projects with a workable assembly plan |
The best comparison is between actual cabinet specifications and complete quotes. A category name alone cannot tell you which option will deliver the best result.
Compare the Total Cost, Including Assembly and Installation
A cabinet price is only part of a remodeling quote. Delivery, assembly, installation, finishing pieces, and accessories can significantly change the total.
Estimated Kitchen Cabinet Prices
When planning your kitchen remodel, we recommend using these estimated cabinet costs as a starting point. Your final price will depend on the cabinet line, layout, materials, finishes, and storage features you select.
| Cabinet option | Estimated cabinet-only cost per linear foot |
| Stock kitchen cabinets | $100–$300 |
| Ready-to-assemble kitchen cabinets | $150–$500 |
| Semi-custom cabinets | $300–$850 |
| Custom kitchen cabinets | $500–$1,500+ |
For example, 20 linear feet of cabinetry priced at $200 per linear foot would total approximately $4,000 before delivery, assembly, installation, and applicable taxes.
Linear-foot estimates are useful for early planning, but they are not a substitute for an itemized cabinet list. Confirm whether a comparison includes base cabinets, wall cabinets, or both. Tall pantry units, extra drawers, and decorative panels can change the price substantially.
Stock and RTA prices can overlap because a stock cabinet may be supplied unassembled. Compare the actual products and included components rather than assuming one label always costs less.
What to Include When Comparing Quotes
At Kitchen Cabinet Design, we recommend comparing cabinet quotes using the same layout. Keep cabinet quantities, drawer configurations, finishes, and accessories as comparable as possible. A basic package and one with pull-outs, decorative panels, and extra drawers are different purchases.
Check whether the quote includes:
- Cabinets and storage accessories: Identify the actual cabinet list and included interior fittings.
- Assembly: Confirm whether RTA assembly is included, separately priced, or your responsibility.
- Finishing components: Include fillers, exposed end panels, toe kicks, molding, and other specified trim.
- Hardware: Separate hinges and drawer slides from decorative knobs and pulls.
- Delivery: Ask about unloading, carrying cabinets inside, and access limitations.
- Installation: Clarify fitting, fastening, adjustments, and work needed around uneven surfaces.
- Other project charges: Identify applicable taxes, removal, disposal, and work outside the cabinet installation scope.
If you plan to assemble the cabinets yourself, account for tools, workspace, and your available time. If someone else will assemble them, obtain that price before deciding how much RTA will save.
Which Option Fits Your Kitchen Layout and Storage Needs?
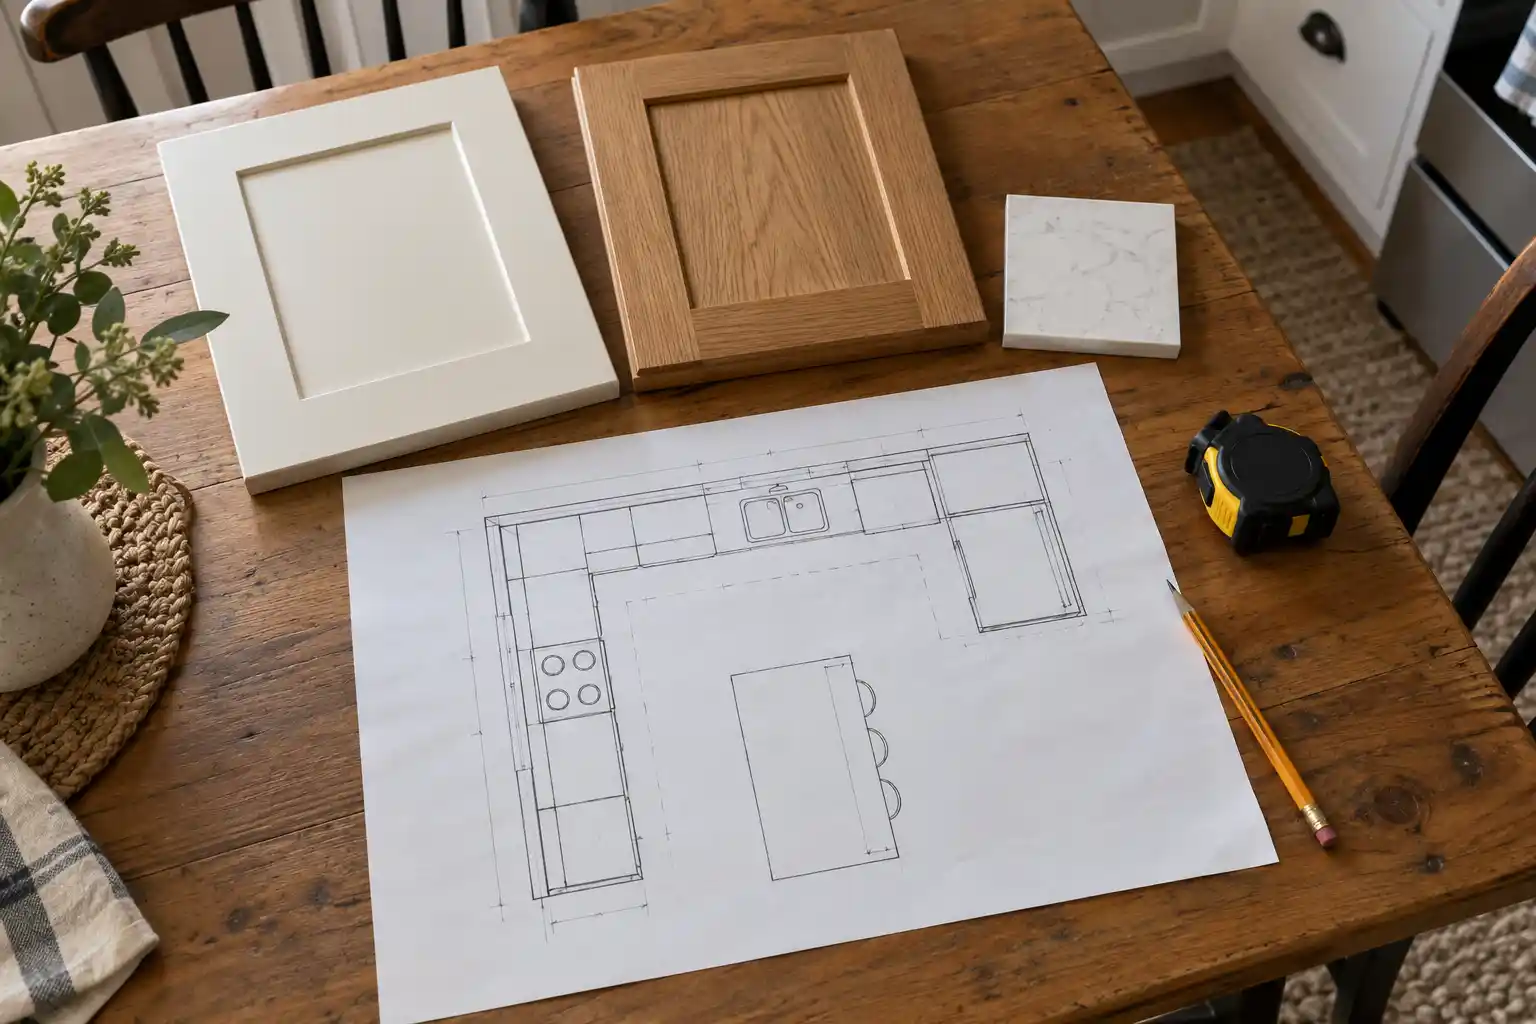
Cabinet selection should begin with how the kitchen needs to function. Standard sizes may provide an effective layout, while a more flexible product line may solve a specific problem.
Consider the relationship between cabinets and appliances. A refrigerator opening must account for the manufacturer’s requirements, including ventilation and door-opening clearances. The appliance’s advertised width does not provide every dimension needed for cabinet planning.
Storage decisions matter just as much. A wide cabinet may offer substantial space, but drawers or pull-outs might make it easier to use. Corner arrangements, pantry access, and the placement of everyday cookware affect how convenient the finished kitchen feels.
For an Illinois homeowner keeping the existing kitchen footprint, stock sizes may provide everything needed. A project that changes appliance locations or works around an architectural feature may need additional flexibility. The room and the proposed layout determine which approach makes sense.
Custom cabinets still need fitting allowances. Walls can be uneven, and doors need room to move. Fillers or scribed pieces, trimmed to follow an uneven surface, can remain necessary even with cabinetry made for the project.
Kitchen Cabinet Design planning tip: Confirm appliance specifications, room measurements, and storage priorities before approving the cabinet order. Resolving a clearance problem on the plan gives you more options than discovering it during installation.
Judge Cabinet Quality by Specifications, Not the Category Name
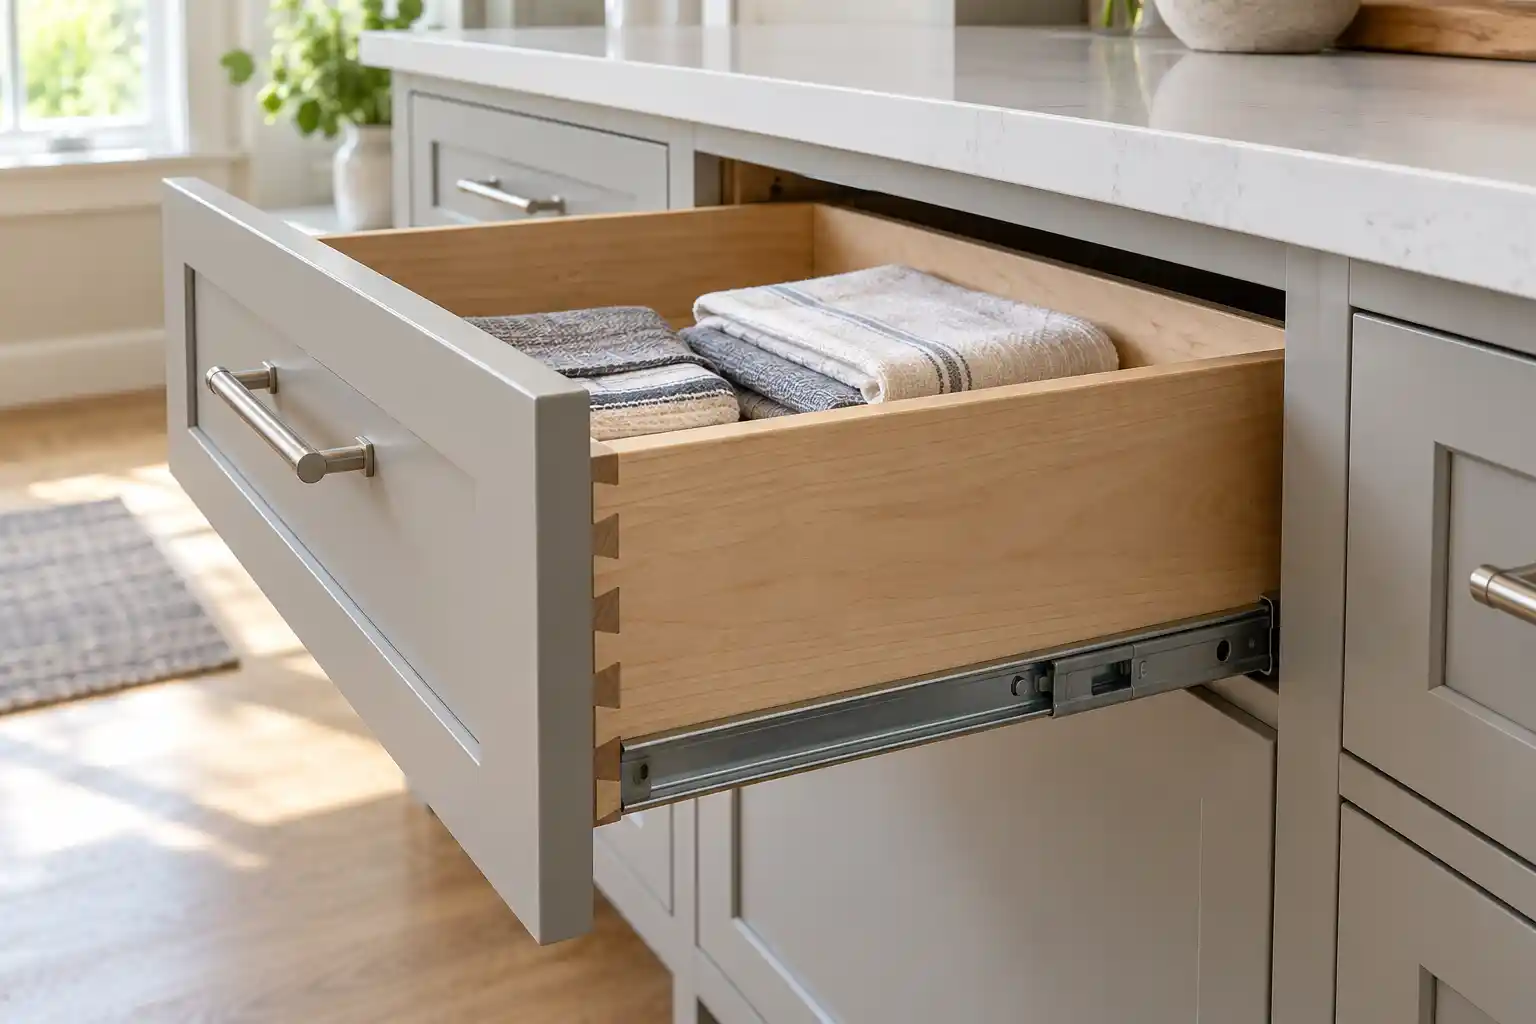
The terms stock, custom, and RTA do not tell you everything about durability. Look at the construction details and how the cabinet will be assembled and installed.
Ask for written specifications and examine a sample when possible. Focus on these features:
- Cabinet box construction: Identify the materials, panel thicknesses, back construction, and fastening details.
- Drawer construction: Check how the drawer box is joined and how its bottom is supported.
- Hinges and drawer slides: Review operation, adjustment, and the manufacturer’s stated load limits.
- Finish: Look for consistent coverage and ask about recommended cleaning and care.
- Assembly requirements: Confirm the required fasteners, adhesives, and sequence for the selected product.
- Warranty terms: Check what is covered, what is excluded, and who handles a claim.
Avoid choosing on a single material claim. Cabinet boxes, doors, drawer fronts, and interior components can use different materials for different purposes. Evaluate the cabinet as a complete system.
Assembly accuracy matters, too. An RTA cabinet assembled out of square may create problems with door alignment, drawer operation, or installation. Follow the product’s instructions even when the parts appear straightforward.
Plan for Delivery, RTA Assembly, and Installation
Assembly creates the cabinet box and fits its components together. Installation positions the cabinets, makes them level and aligned, and secures them using the required methods. Before ordering ready-to-assemble cabinets, agree on who will handle each stage and whether the installer expects assembled boxes.
Allow room to inspect and organize the delivery. Flat-packed components need a suitable workspace, while assembled cabinets require more storage and handling space. Follow the manufacturer’s storage instructions and protect unfinished project areas from damage.
A practical schedule should include time to:
- Check delivered items against the order.
- Inspect for damage or missing components within the supplier’s reporting window.
- Assemble RTA cabinets and check their operation.
- Resolve shortages that affect installation.
- Install and adjust the cabinetry.
- Coordinate the next stage with the countertop provider.
For an Illinois remodel involving other trades, share the cabinet schedule with everyone whose work depends on it. Confirm product availability and the installer’s readiness before treating a delivery estimate as a firm completion date.
If your remodel includes new kitchen countertops, confirm when the cabinets must be installed and ready for final measurement. A missing base cabinet or unfinished layout change can affect the countertop schedule.
Which Cabinet Option Is Better for Your Remodel?
The better option meets your design needs at an acceptable complete cost. These examples show how different priorities can lead to different choices.
Choose stock cabinets when the available sizes support a good layout. A homeowner replacing cabinets without major layout changes may find the necessary storage in an established product range. Check the entire cabinet list before assuming it meets the project’s timing.
Consider RTA when you have a clear assembly plan. A homeowner with suitable skills, tools, and workspace may choose to assemble the cabinets. Paid assembly can also be practical when its cost and responsibilities are agreed before ordering.
Consider custom cabinetry when a specific requirement justifies it. An unusual dimension, coordinated architectural detail, or specialized storage need may be difficult to achieve with standard products. Identify what the custom work solves and compare that benefit with the additional cost.
Review semi-custom options when you need selected changes. If a manufacturer offers the depth adjustment, finish, or storage configuration you need, full custom fabrication may be unnecessary.
When comparing cabinet styles and product options, separate essential requirements from preferences. Prioritize the features that make your kitchen work, then compare decorative details within the remaining budget.
Compare Cabinet Options for Your Illinois Kitchen Remodel
Choosing cabinets on purchase price alone can leave you facing unexpected assembly charges, appliance clearance problems, or storage that does not suit daily use. Reviewing the layout and complete scope before ordering helps you make a more informed investment.
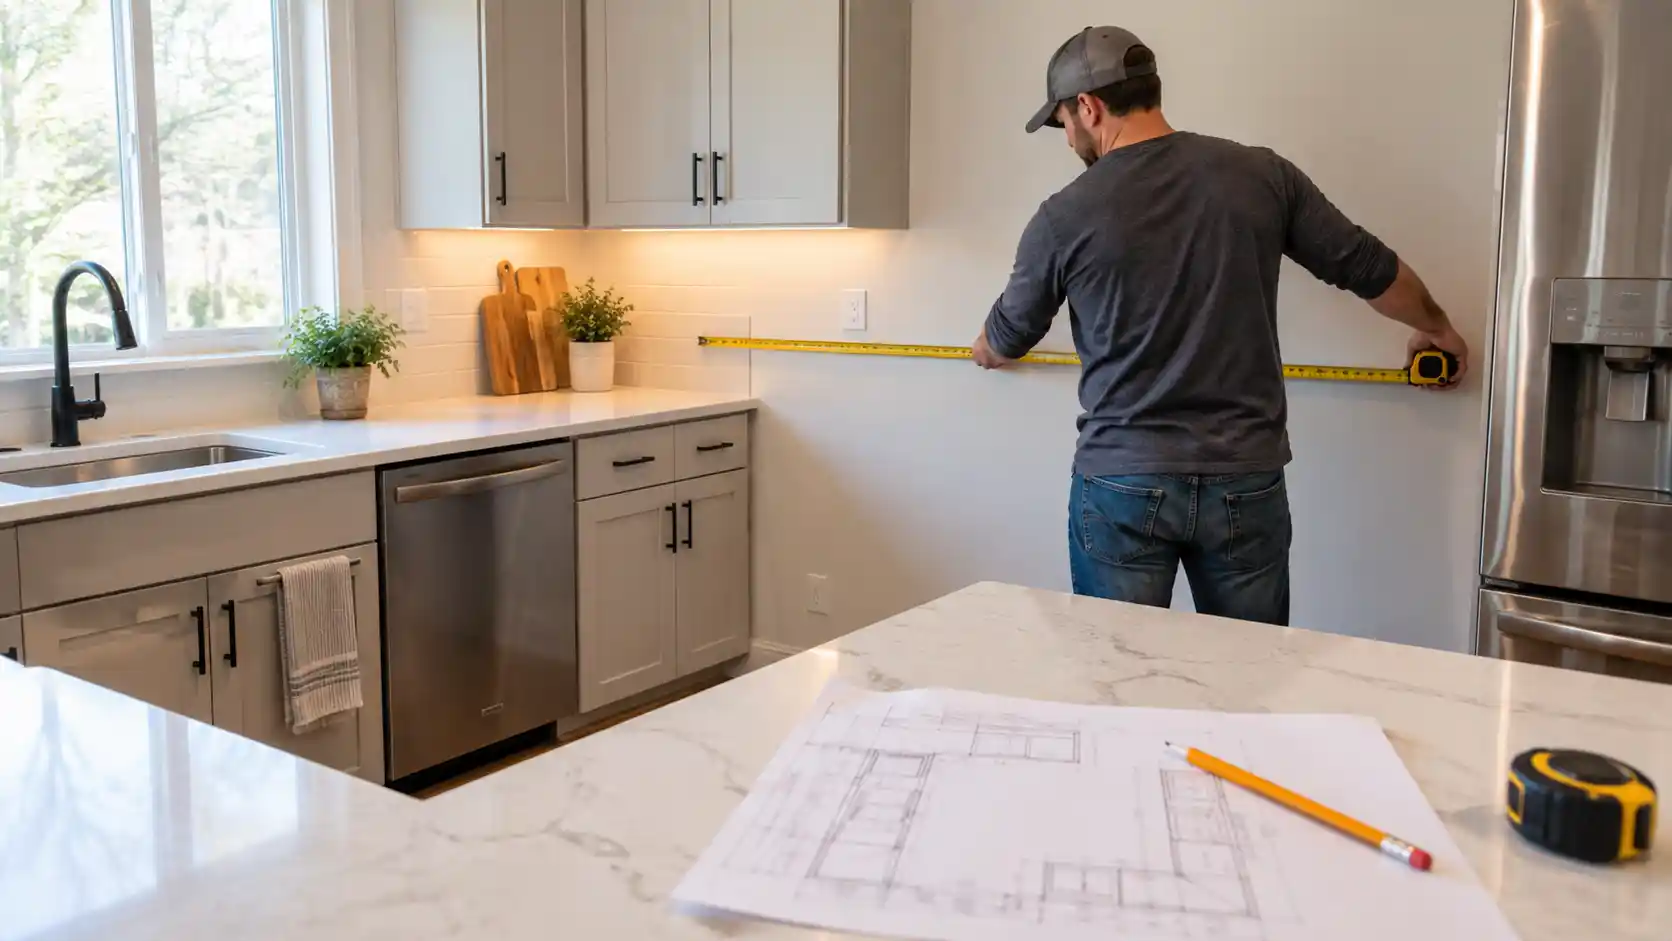
At Kitchen Cabinet Design, we help you compare cabinet options around your room, budget, and storage priorities. Our free consultation includes in-home measurement and 3D kitchen planning so you can review the proposed layout before moving forward.
Bring kitchen photos, preliminary measurements, appliance model information, and a list of the storage problems you want to solve. Request your free design consultation to review cabinet choices and discuss the products and installation scope available for your Illinois kitchen project.
Frequently Asked Questions
Are stock cabinets and RTA cabinets the same?
They can overlap, but the terms describe different things. Stock cabinets come from an established range of sizes and options. RTA cabinets require assembly, so stock cabinets may be sold either assembled or ready to assemble.
Are unassembled kitchen cabinets less durable?
Being unassembled does not automatically make a cabinet less durable. Materials, construction, hardware, assembly accuracy, and installation all affect performance. Review the selected product’s specifications rather than judging it by the shipping format.
Can ready-to-assemble cabinets be professionally installed?
Yes, provided the installer accepts the product and the work is properly scoped. Confirm whether the professional will also assemble the cabinets or expects them to be ready for installation. Those services may be priced separately.
When are custom cabinets worth the additional cost?
Custom cabinetry can be worthwhile when it solves a meaningful problem that available stock or semi-custom products cannot address. Compare the benefit of the specific dimension, storage feature, or design detail with the added expense and production requirements.
Are semi-custom cabinets worth considering for an Illinois kitchen remodel?
Yes, when their available modifications meet your needs at a suitable price. A cabinet line that offers the right depth, finish, or storage configuration may resolve your design requirements without full custom fabrication. Compare its complete quote with the other options for the same layout.
Should cabinets be installed before countertops?
For a typical replacement involving new base cabinets and templated countertops, the base cabinets generally need to be installed, secured, and level before final countertop templating. Confirm the sequence with your cabinet installer and countertop provider, especially if the project involves a different countertop system or retained cabinetry.