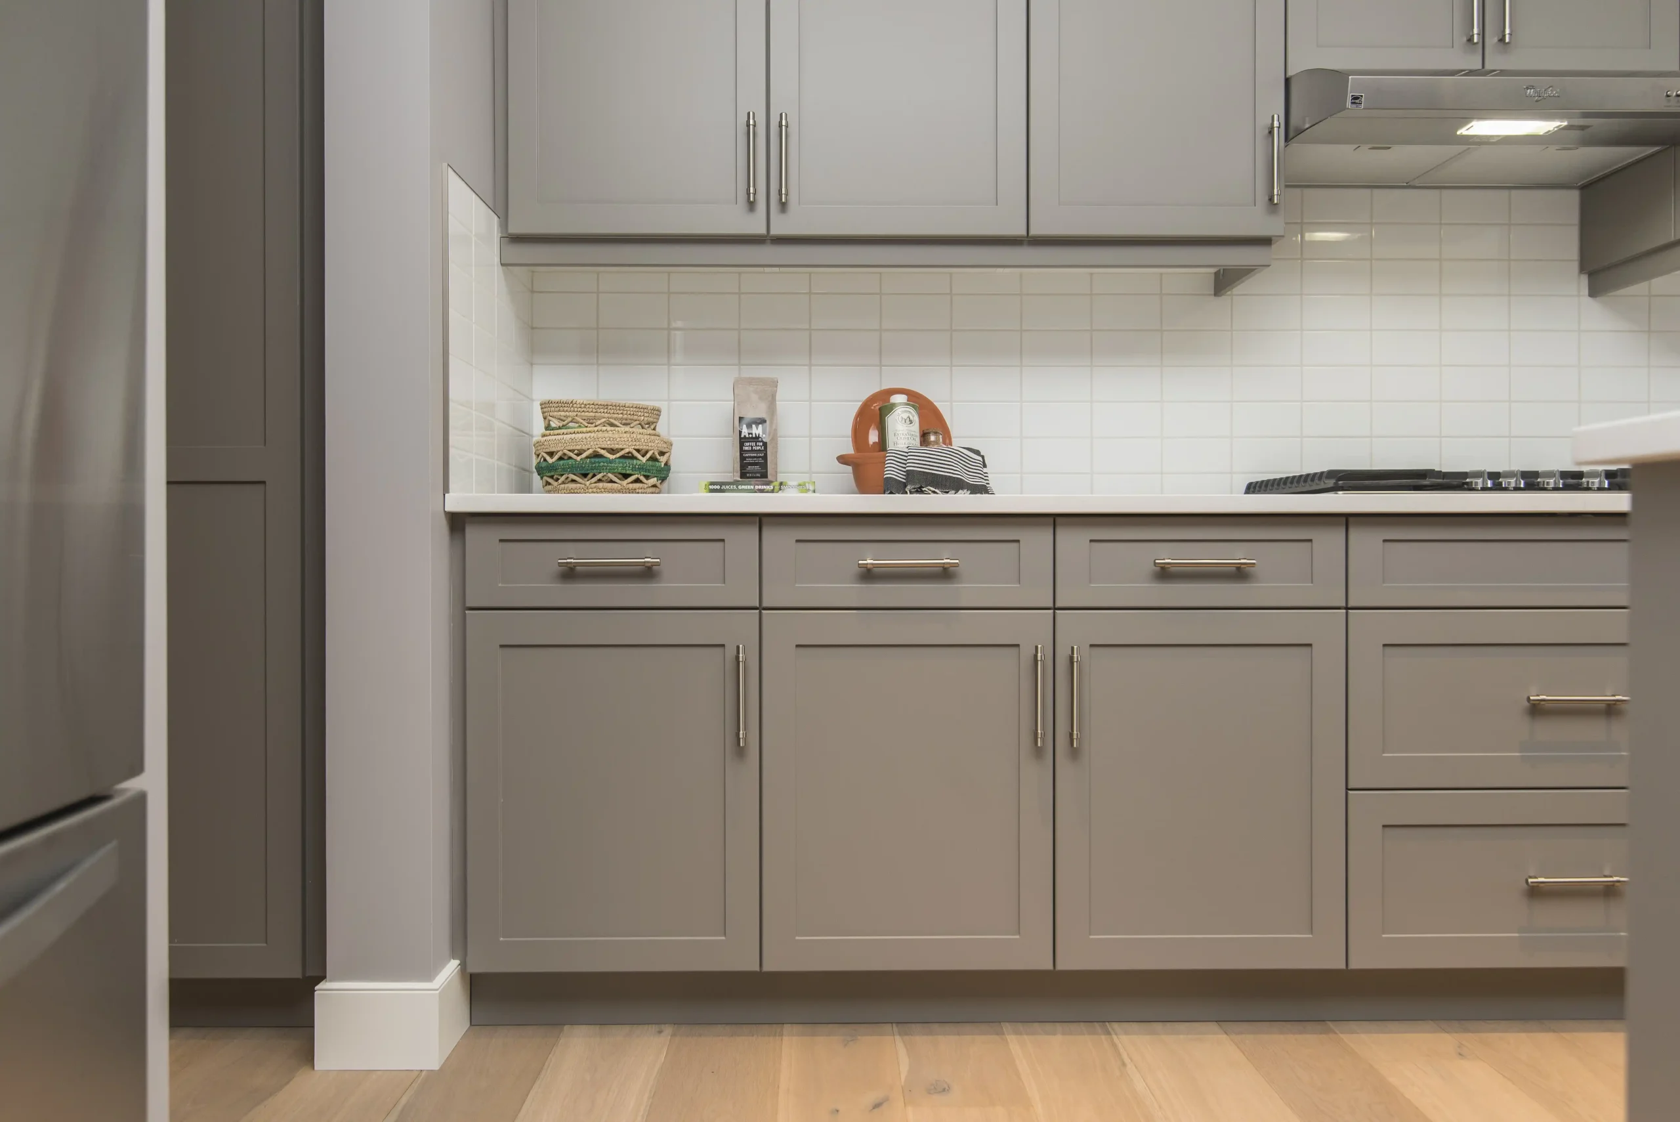
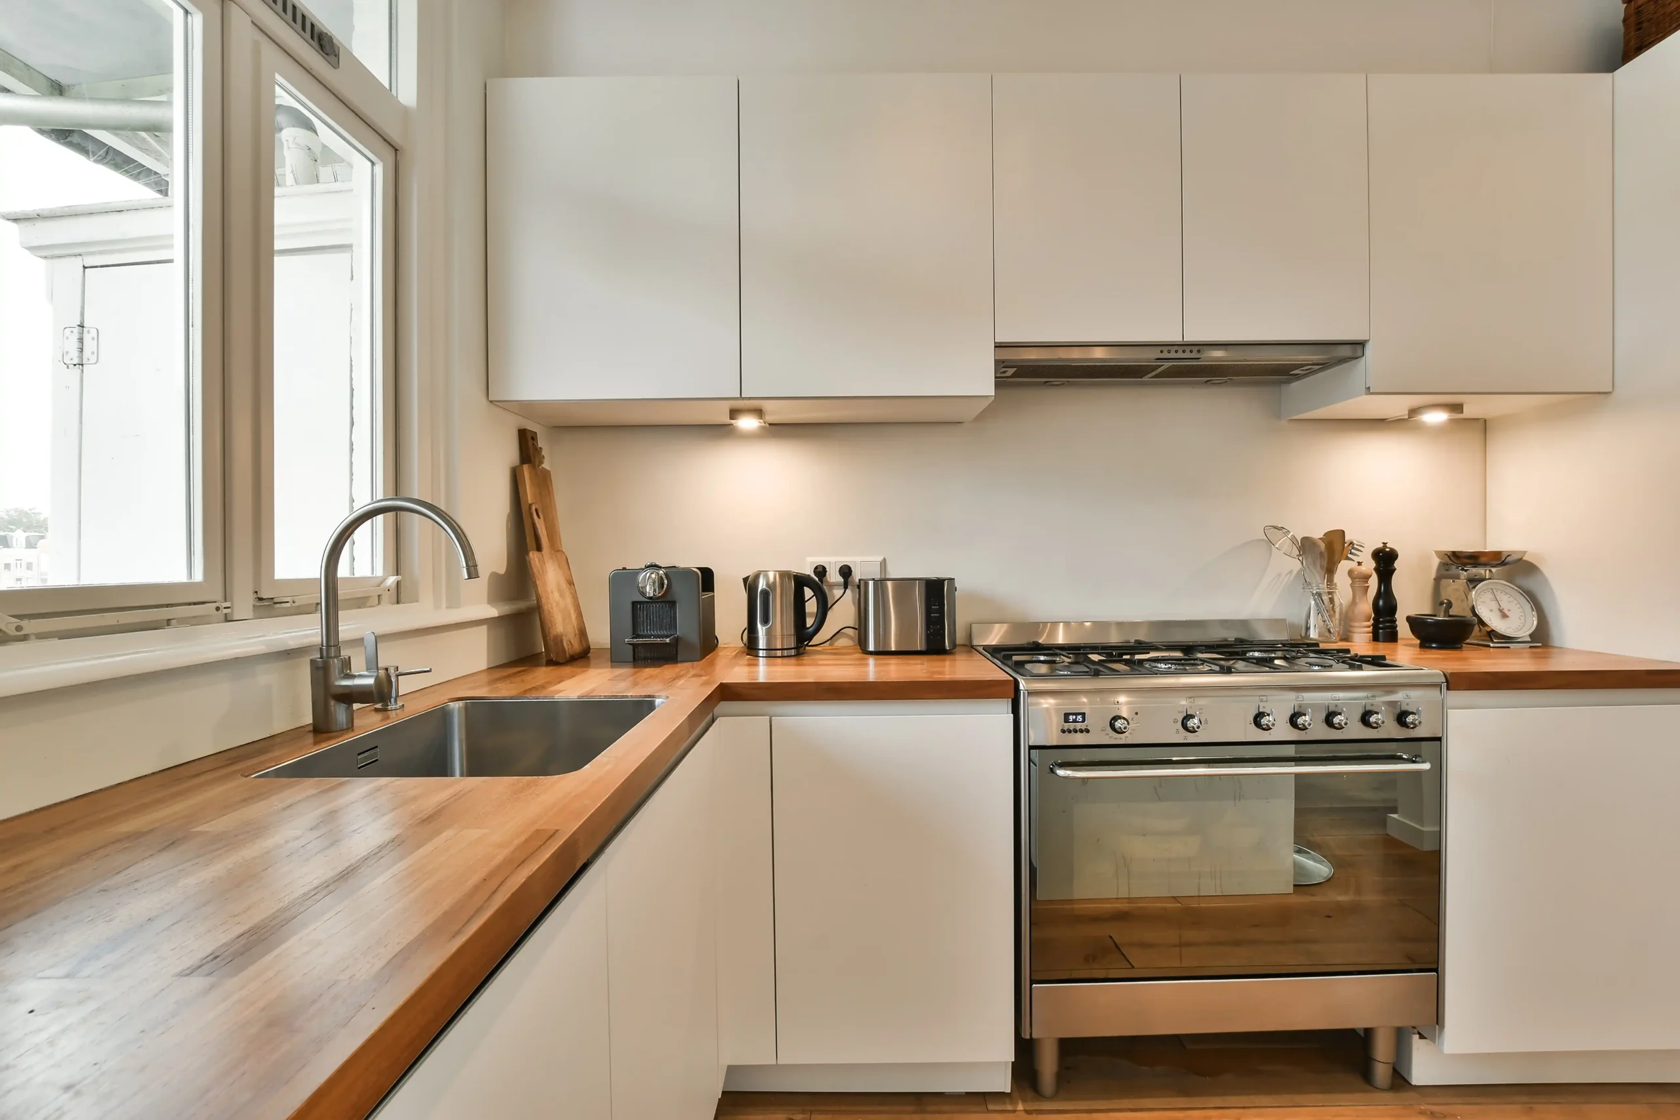
Two kitchen cabinets can look almost identical with the doors closed yet be built very differently underneath. The key difference between framed vs. frameless kitchen cabinets is at the front of the cabinet box: framed cabinets have a face frame made from horizontal rails and vertical stiles, while frameless cabinets eliminate that frame and use the cabinet sides as the front structure.
That construction difference affects interior access, drawer width, door options, installation, appearance, and sometimes cost. For homeowners planning a kitchen remodel in Orland Park, IL, understanding these differences can make it easier to compare kitchen cabinets based on how they will actually function in the kitchen rather than on appearance alone.
Framed vs. Frameless Cabinets at a Glance
| Feature | Framed Cabinets | Frameless Cabinets |
| Front construction | Face frame attached to cabinet box | No face frame |
| Cabinet opening | Partially bordered by frame | Wider, unobstructed opening |
| Door attachment | Commonly attached in relation to face frame | Attached directly to cabinet sides |
| Interior access | Slightly more restricted | Full-access opening |
| Door options | Partial overlay, full overlay, inset | Usually full overlay |
| Common appearance | Traditional to contemporary | Clean and streamlined |
| Drawer opening | Frame can reduce available width | Typically wider |
| Installation | More forgiving of minor irregularities | Precise leveling is especially important |
| Common terminology | Often associated with American cabinetry | Often called European-style or full-access cabinetry |
| Cost | Depends on cabinet specifications | Depends on cabinet specifications |
The table gives a quick overview, but the most important differences become easier to understand once you look at how each cabinet is built and how that construction affects daily use.
What Are Framed Cabinets?
If you’re asking what framed cabinets are, the simplest answer is that they have a structural frame attached across the front of the cabinet box. That frame is usually built from vertical stiles and horizontal rails, creating defined openings for doors and drawers while reinforcing the front of the cabinet.
One of the biggest advantages of framed construction is flexibility in door placement. Framed cabinets can support partial-overlay doors, which leave portions of the frame visible; full-overlay doors, which cover most of the frame; and inset doors, which sit inside the face-frame opening. Because of these options, framed cabinets can work in traditional, transitional, farmhouse, and contemporary kitchens.
A face frame does not automatically make a cabinet look traditional. With full-overlay doors, most of the frame can be hidden, creating a clean look that works well in modern spaces, too.
What Are Frameless Cabinets?
Frameless cabinets are constructed without a separate face frame across the front of the cabinet box. Instead, the cabinet side panels provide the structure around the opening, and the doors are typically attached directly to those sides using concealed hinges. Removing the face frame creates a wider, unobstructed entrance, which is why this construction is also commonly called full-access cabinetry.
That wider opening can make shelves easier to reach and can allow drawers and pull-out accessories to use more of the available cabinet width. Frameless construction is especially common in contemporary kitchens, but the construction method itself does not dictate the decorative style of the cabinet.
What Are the Main Differences Between Framed and Frameless Cabinets?
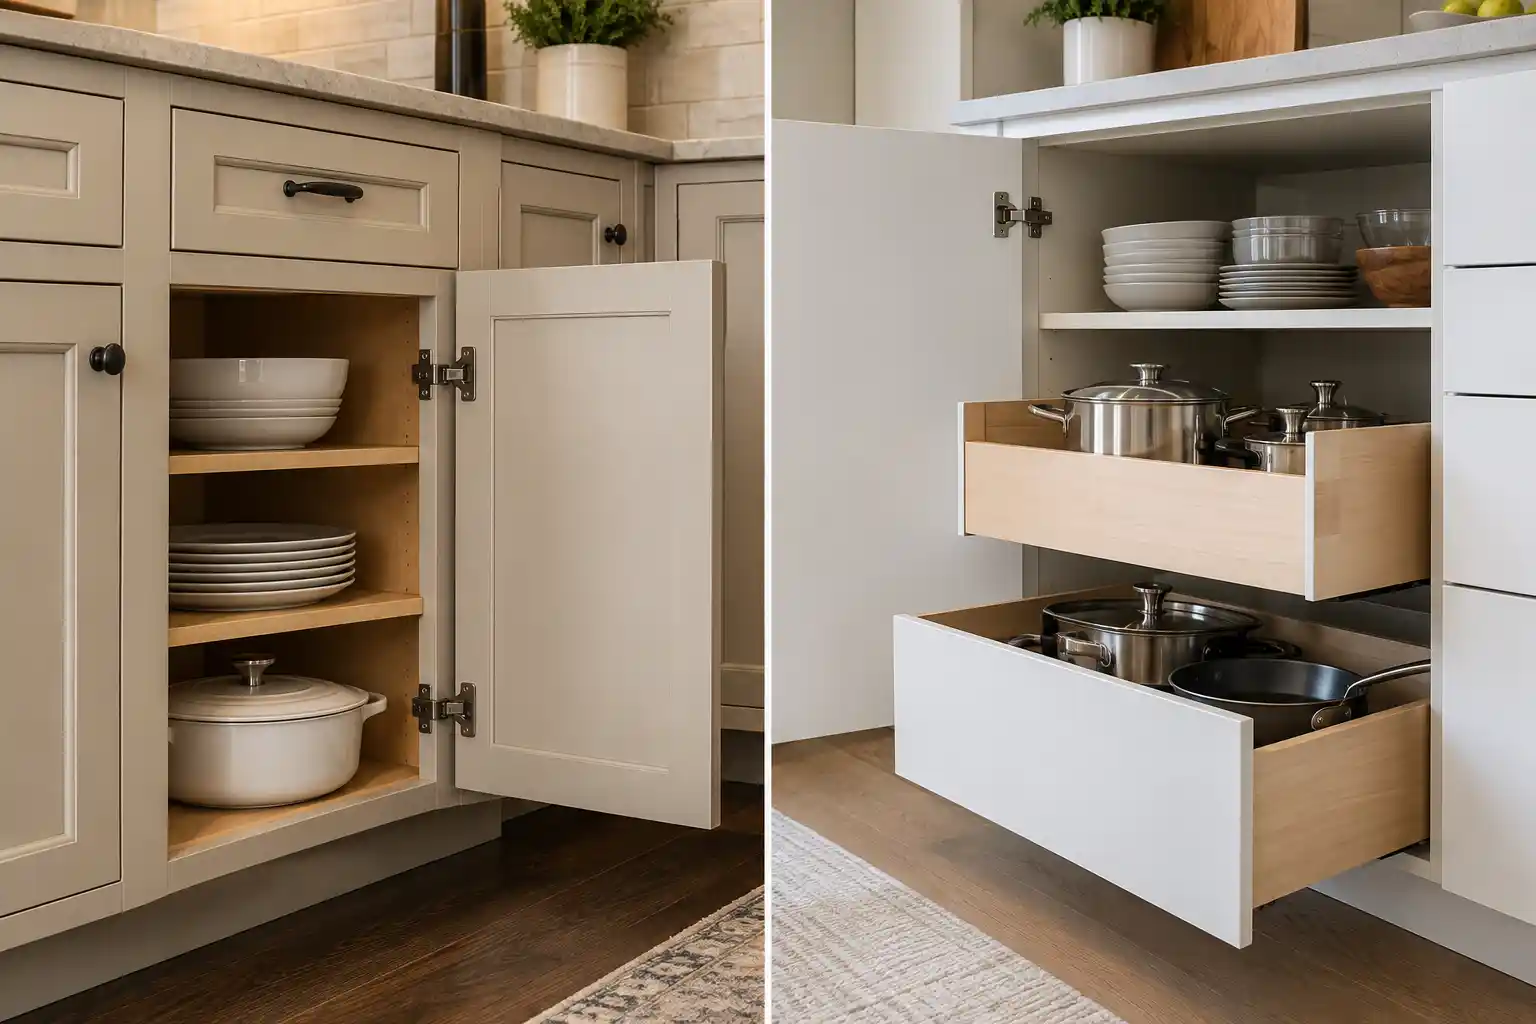
The most important differences show up in how the cabinets function, not just how they look.
Cabinet Construction and Interior Access
A framed cabinet adds a separate structure across the front of the cabinet box, while a frameless cabinet leaves the front opening unobstructed. Because the frame takes up a small amount of space, framed cabinetry can slightly reduce the usable width of the opening even when the exterior cabinet dimensions are the same.
With frameless construction, the wider opening can make shelves, drawers, and pull-outs easier to use. The advantage is usually not that the cabinet box itself is dramatically larger, but that more of the available interior space is accessible from the front.
This can be especially useful for:
- Wider drawer openings
- Easier access to shelf edges
- Pull-out organizers
- Pantry accessories
- Large cookware and serving pieces
- Deep drawer storage
Instead of relying on broad claims about a fixed percentage of extra storage, it is better to compare the actual drawer widths, shelf access, and storage accessories available in the cabinet line you are considering.
Appearance and Door Design
Framed cabinets offer a wider range of visible front configurations because the face frame can be exposed, partly covered, or nearly hidden. Frameless cabinets naturally create narrower reveals and more continuous lines between doors and drawers, which is one reason they are popular in modern and contemporary kitchens.
However, construction alone does not determine the final look. A framed cabinet with full-overlay doors can resemble a frameless cabinet when closed, while a frameless cabinet paired with Shaker doors or warm wood finishes can work well in a transitional design. Kitchen Cabinet Design kitchen cabinet styles collection can help homeowners compare Shaker, flat-panel, recessed-panel, and raised-panel designs separately from cabinet-box construction.
Framed vs. Frameless Is Not the Same as Inset vs. Overlay
One of the most common points of confusion in cabinet shopping is mixing up cabinet construction with door placement.
Framed and frameless describe how the cabinet box is built. Inset, partial overlay, and full overlay describe how the doors sit on that cabinet.
A framed cabinet can use inset, partial-overlay, or full-overlay doors. Frameless cabinets most commonly use full-overlay doors because the doors cover the front edges of the cabinet box.
This distinction also explains why you cannot always identify the construction type from a kitchen photo. A full-overlay framed cabinet may hide nearly the entire face frame and look very similar to a frameless cabinet from the outside.
Can Shaker Cabinets Be Framed or Frameless?
Yes. Shaker describes the design of the cabinet door, not the cabinet-box construction. A Shaker style cabinets can be used with either framed or frameless cabinetry when the manufacturer offers that configuration.
This gives homeowners more flexibility than they may expect. Someone who likes the simplicity of Shaker doors but also wants the wider access associated with frameless cabinetry may be able to combine both features in the same kitchen.
How Much Do Framed vs. Frameless Cabinets Cost?
The framed vs. frameless cabinet cost can differ, but construction style alone does not determine the final price. As a broad 2026 planning estimate, a complete framed cabinet project may fall around $5,000 to $20,000+, while frameless cabinet projects may range from roughly $6,000 to $30,000+. These ranges overlap considerably because material quality, cabinet size, brand, finish, customization, hardware, and installation can affect the budget more than the presence or absence of a face frame.
A simple cost comparison looks like this:
| Cabinet Type | Estimated Project Range | Cost Considerations |
| Framed cabinets | About 5,000–20,000+ | Broad selection of stock, semi-custom, and premium options; inset and upgraded finishes can increase cost |
| Frameless cabinets | About 6,000–30,000+ | Premium finishes, thicker box construction, specialty hardware, and European-style product lines can raise pricing |
These figures should be treated as budgeting ranges rather than cabinet quotes. A basic frameless kitchen can cost less than a premium framed kitchen, while custom inset framed cabinetry may cost substantially more than a standard frameless collection.
The overall cabinet category also has a major impact on price. New kitchen cabinet cost estimates are approximately 3,000–8,000 for basic stock cabinet projects, 8,000–18,000 for many semi-custom projects, and 15,000–35,000+ for custom cabinetry. This is why homeowners should compare framed and frameless cabinets at a similar quality and customization level rather than comparing two products with very different specifications.
Other pricing factors include:
- Cabinet-box material and thickness
- Door material and finish
- Number and size of cabinets
- Drawer configuration
- Soft-close hinges and drawer slides
- Pull-outs and interior organizers
- Finished panels, fillers, and molding
- Islands and pantry cabinets
- Delivery and installation requirements
For example, a standard framed cabinet package without extensive accessories may cost less than a frameless package with premium finishes, deep drawers, pull-outs, and specialty organizers. On the other hand, framed inset cabinetry with custom sizing and detailed finishes can become one of the more expensive cabinet choices.
The most useful way to compare cost is therefore to request quotes based on the same kitchen layout and similar specifications. This shows whether the price difference is actually coming from framed vs. frameless construction or from materials, finishes, storage features, and customization.
Which Is More Durable?
Framed cabinets have a face frame that reinforces the front of the box, but that does not mean every framed cabinet is stronger than every frameless cabinet. Frameless cabinets rely more heavily on the construction of the cabinet box itself, so material quality, panel thickness, joinery, hardware, and installation become especially important.
When comparing durability, look at:
- Cabinet-box material
- Side-panel thickness
- Back-panel construction
- Joinery
- Shelf thickness
- Drawer construction
- Hinges
- Drawer slides
- Finish quality
- Installation quality
A poorly constructed framed cabinet can perform worse than a well-built frameless cabinet, and the reverse is also true. The complete cabinet specification is a better indicator of long-term performance than the presence or absence of a face frame alone.
Which Is Easier to Install?
Framed cabinetry is generally more forgiving during installation because the face frame provides some flexibility when walls and floors are not perfectly level, straight, or square. Cabinet boxes can also be aligned through the frame, helping installers create a consistent front across a run of cabinets.
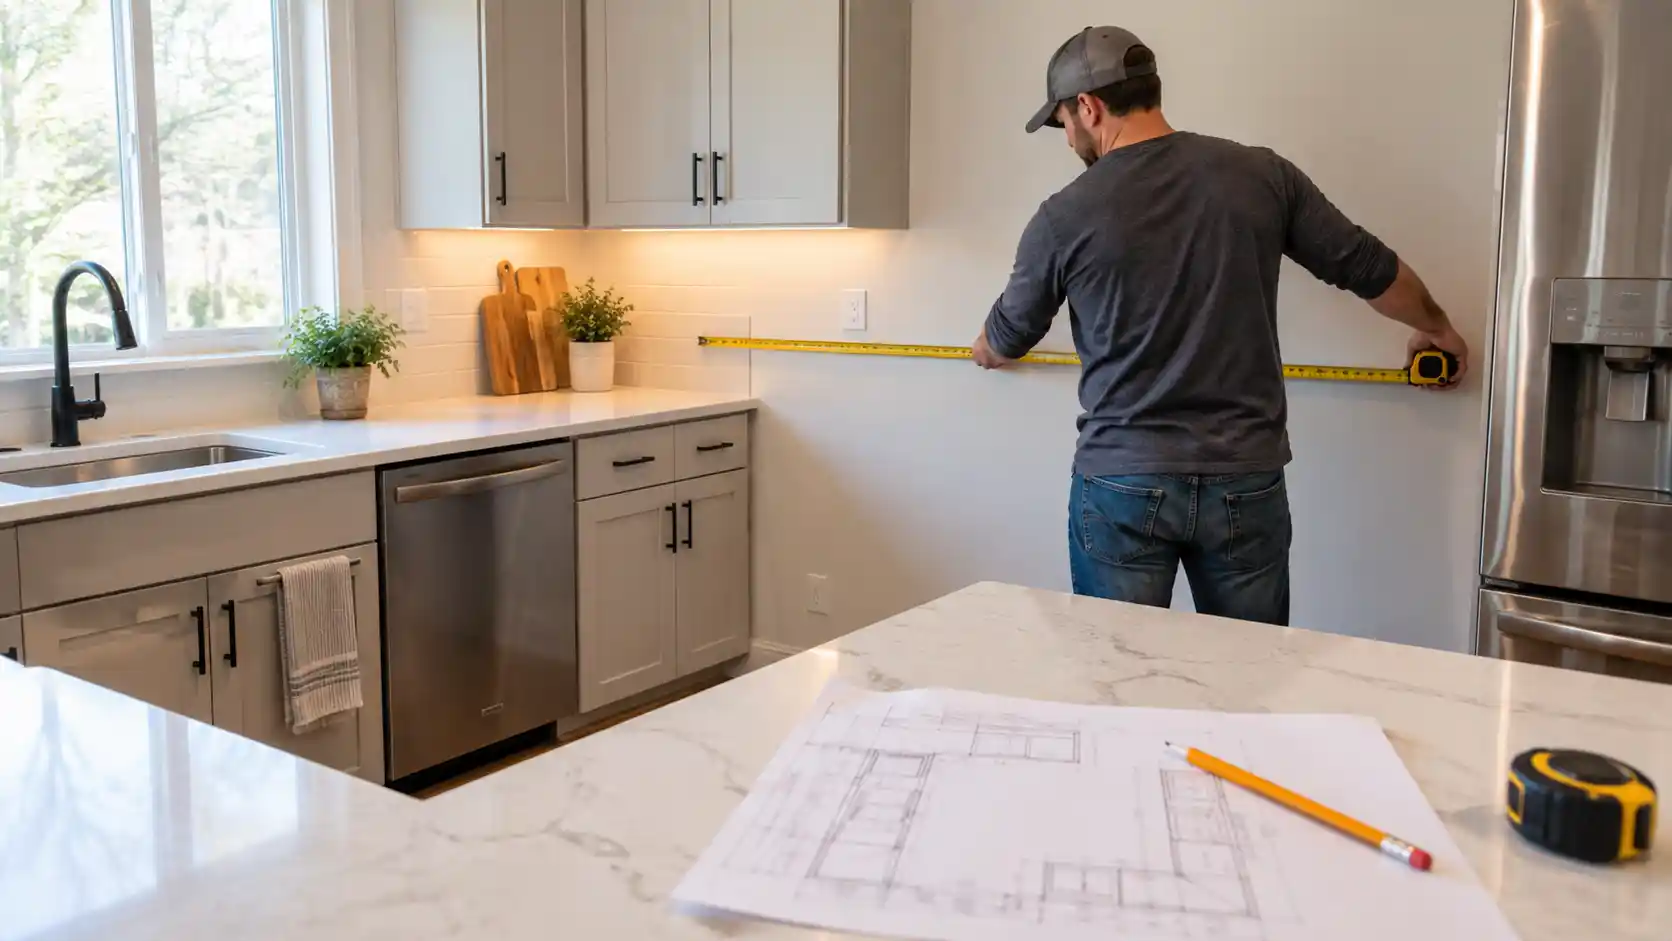
Frameless cabinetry requires more precise leveling and alignment because doors and drawers relate directly to the cabinet boxes. Small installation differences can become more visible through uneven reveals or misaligned fronts, so accurate measuring, shimming, fastening, and final adjustment are especially important. These installation requirements can also affect kitchen cabinet installation cost, depending on the project’s complexity and the level of adjustment required.
Which Cabinet Type Fits Your Priorities?
| If You Prioritize… | Consider |
| Inset cabinet doors | Framed |
| Wider cabinet openings | Frameless |
| Traditional detailing | Framed |
| Full-access storage | Frameless |
| Partial-overlay options | Framed |
| Minimal exterior lines | Frameless |
| Shaker doors | Either |
| Contemporary appearance | Either, depending on door style |
| Pull-outs and organizers | Either, depending on cabinet design |
| Maximum drawer width | Frameless often has an advantage |
| Installation flexibility | Framed often has an advantage |
These are practical guidelines rather than strict rules. The cabinet collection, door configuration, material quality, and kitchen layout should always be considered together.
Which Construction Works Better in a Small Kitchen?
Frameless cabinets can be useful in smaller kitchens because their full-access openings make drawers, shelves, and pull-outs easier to reach. However, cabinet construction is only one part of an efficient layout.
Drawer placement, corner storage, pantry organization, cabinet dimensions, upper-cabinet height, and appliance placement can have an equal or greater impact on how much usable storage a small kitchen provides. A well-planned framed kitchen can function better than a poorly planned frameless one.
Which Construction Fits Traditional and Modern Kitchens?
Framed cabinetry works naturally in traditional designs because it can support inset doors, visible frame details, decorative moldings, and furniture-inspired styling. Frameless cabinetry is often chosen for modern kitchens because narrow reveals and uninterrupted cabinet lines pair well with slab doors and minimalist finishes.
Those associations are useful, but they are not rules. Full-overlay framed cabinetry can look contemporary, while frameless cabinets with Shaker doors, warm wood finishes, or softer hardware can work well in transitional kitchens.
What Matters Beyond Framed vs. Frameless Construction?
Cabinet construction matters, but it should not be the only specification you compare. Two framed cabinets can differ dramatically in quality, and the same is true for two frameless cabinets.
Look closely at cabinet-box material, panel thickness, drawer construction, hinges, drawer slides, storage accessories, finish quality, and installation standards. Features such as soft-close hardware, full-extension drawers, roll-out trays, pantry organizers, tray dividers, and corner accessories can have a major impact on how the kitchen performs every day.
The best cabinet is not simply the one with the construction label you prefer. It is the one that combines sound construction with the door style, storage features, layout, and budget that fit your kitchen.
Compare Framed and Frameless Cabinets With Kitchen Cabinet Design
When comparing framed and frameless cabinets, an experienced cabinet store looks beyond the basic question of whether a cabinet has a face frame. The better comparison considers the entire cabinet system: box materials, drawer construction, hinges, available storage accessories, door styles, finishes, installation requirements, and how each option works with the dimensions and layout of the kitchen. Framed cabinets may be a better fit for homeowners who want inset doors, traditional detailing, or greater installation flexibility, while frameless cabinets may appeal more to those who prioritize wider openings, efficient drawer access, and streamlined design.
At Kitchen Cabinet Design, homeowners can compare both construction types with guidance based on their actual kitchen rather than choosing from specifications alone. The Orland Park showroom offers access to framed and frameless cabinet options in different door styles, finishes, storage configurations, and price levels, making it easier to compare how each system looks and functions before making a decision.
Whether you prefer the design flexibility of framed cabinetry or the full-access construction of frameless cabinets, Kitchen Cabinet Design can help you find the best option for your layout, storage needs, style, and budget. Explore quality framed and frameless kitchen cabinets in person, review your choices with the design team, and contact Kitchen Cabinet Design for a free in-home consultation, professional measurement, and 3D kitchen design.
Frequently Asked Questions
Are frameless cabinets more expensive than framed cabinets?
Not necessarily. Pricing depends on the cabinet brand, materials, finish, hardware, customization, size, and installation requirements. Compare products with similar specifications rather than assuming one construction type always costs more.
Are frameless cabinets less durable?
No. A well-built frameless cabinet can provide excellent long-term performance. Cabinet-box material, panel thickness, joinery, hardware, and installation quality are more useful indicators of durability than construction type alone.
Can Shaker cabinets be frameless?
Yes. Shaker refers to the door design rather than the cabinet-box construction. Shaker doors can be used on framed or frameless cabinets when offered by the manufacturer.
Are frameless cabinets harder to install?
They require precise leveling and alignment because inconsistencies between cabinet boxes can make door and drawer gaps more noticeable. An experienced installer can work effectively with either construction method.